Building Greener,

Future Together

Sustainable, efficient and future-ready construction
for a better tomorrow.

Sustainable
Solutions

Quality
Assurance

Client
Focused

Innovative
Designs

1200+

Projects Completed

Across Residential & Commercial

15+

Years Experience

In Green Revolution

98%

Client Satisfaction

Build on Trust & Quality

50+

Expert Professionals

Delivering Excellence

BUILDING TRUST. CREATING HOMES.

Home Construction in Bangalore – Trusted Builders & Contractors

At Ecopro Builders, we provide reliable Home Construction in Bangalore with quality, transparency, and timely delivery. Building a home in this fast-growing city is a dream, but questions like the House Construction Cost in Bangalore or which Residential Construction Company in Bangalore to trust often come first.

Thinking of Building Your Dream Home?

You are at the right place. We will guide you through.

The actual Home Construction Cost in Bangalore

Smart tips to save money

Why choosing the Best Home Construction Companies in Bangalore ensures stress-free building

With EcoPro Builders, your journey becomes smooth, affordable and future-ready.

Residential Home Construction in Bangalore

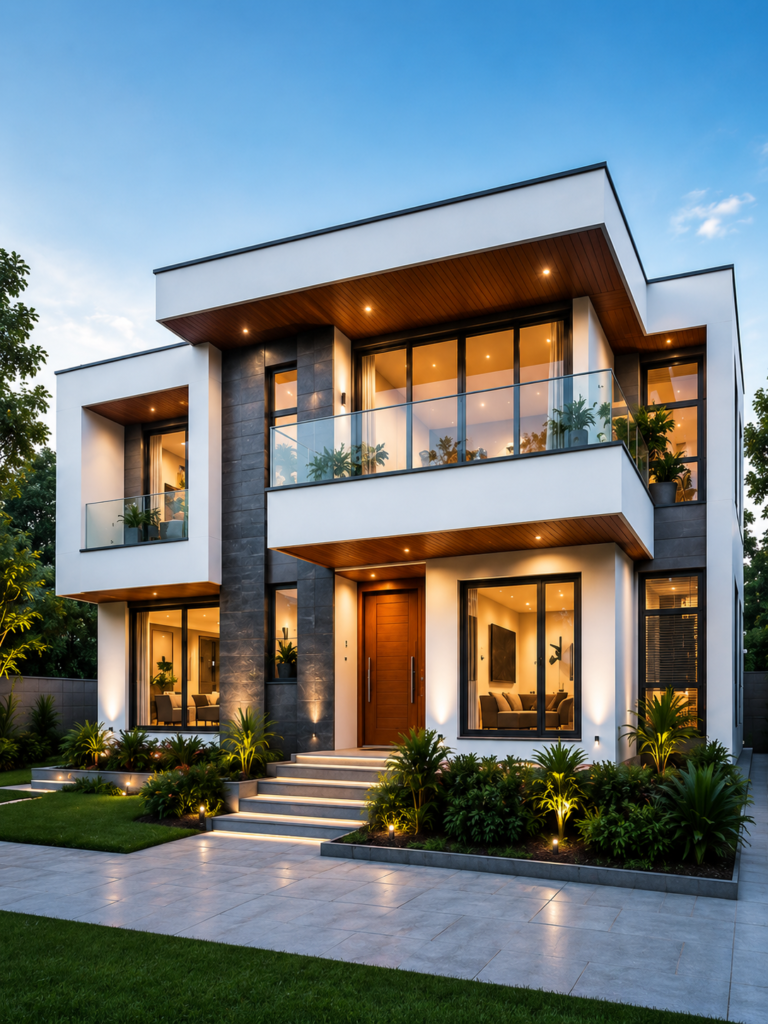
At Ecopro Builders, we specialize in Home Construction in Bangalore, offering tailored solutions, expert workmanship, and timely delivery. As a trusted Residential Construction Company in Bangalore, we create durable homes matching your lifestyle.

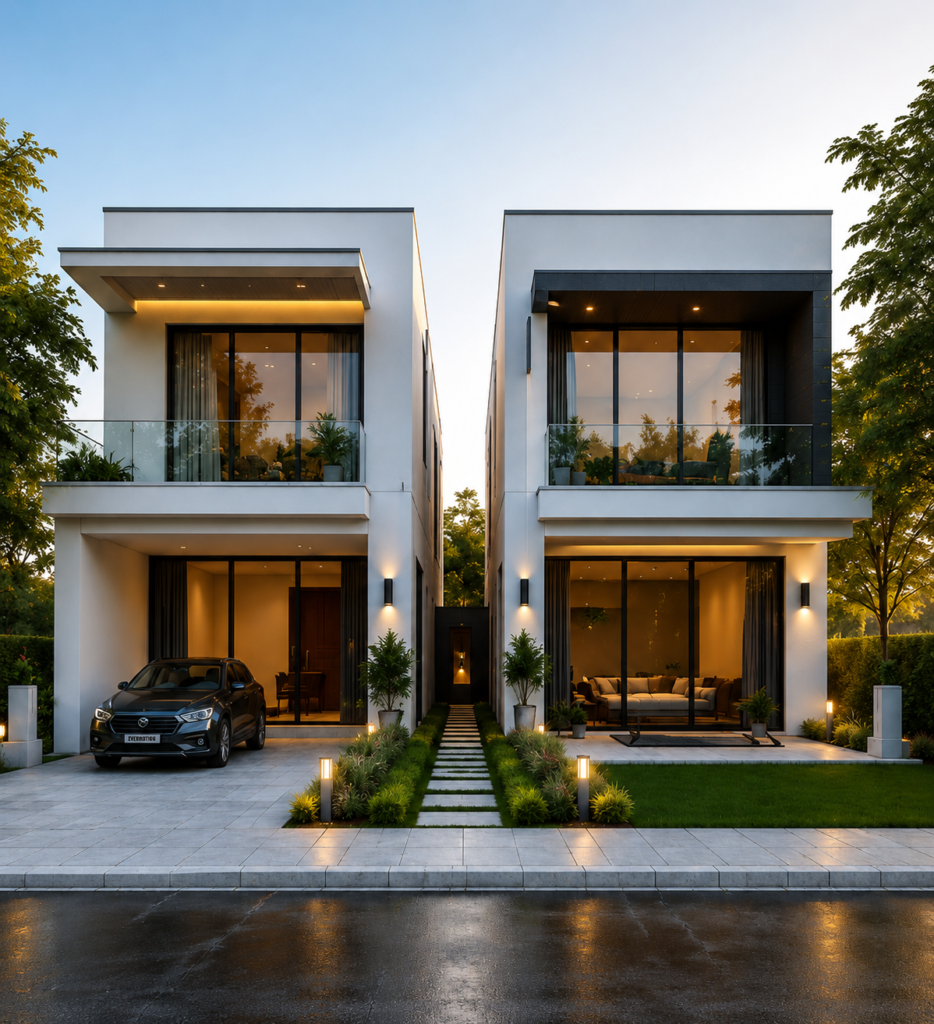
Independent Duplex Home

Spacious, elegant, and built for comfort perfect for modern families.

Luxury Stand Alone Building

Premium standalone homes with architectural excellence and style.

Hospital Building

Safe, functional and future-ready healthcare spaces built to international standards.

Construction Partners for Developers

Reliable construction solutions for developers to build thriving communities.

Hotel Building

High quality hotel construction that delivers comfort, luxury and lasting impressions.

PACKAGES

Our Residential Home Construction Packages

Basic Package – 1690/sq.ft ( Incl. GST )

  • Architectural Layout
  • Structural Design
  • 2D Floor Plans
  • Steel: A1 Gold, SK, Kamadenu, sunvik or equivalent.
  • Aggregates: 20 mm/ 40 mm.
    Cement: Zuari, priya gold, Coromandel [43 Grade, 53 Grade] or equivalent.
  • Blocks: Standard solid blocks 6″ inch 4″ inch.
    Celling Heights: 10 Ft [Finished floor level to finished floor level]
  • Waterproofing: Dr.Fixit.
  • Ceramic wall tile: Upto Rs.40/- [2 Feet]
    Kitchen Sink: Stainless Steel Rs.3000/-
  • Main sink faucet: Rs.2000/- any other faucet ISI marked.
  • Kitchen counter part: Granite worth Rs.80/-
  • Bathroom ceramic wall: 7 feet upto Rs.40/SQFT.
  • Pipes: CPVC pipes
  • Door: Astral door
  • Floor: Anti skid tiles
  • Rs.30/SQFT
  • Accessories “CP fittings & sanitary worth Rs.15,000 for 1000/SQFT
    [CERA] ISI marked”
  • Main door: Sal wood door & sal wood frame worth Rs.15,000/- including fixtures.
  • Internal door: Membrane door/ Flush doors with laminates upto Rs. 6,000/- including fixtures.
  • Pooja Room: Not provided.
    Door frames: Sal wood 4″ inch by 2.5″ inch.
  • Windows: Aluminium windows with glass shutters [2 Track]
  • Exterior painting: Asian primer + ACE exterior emulsion paint or Equivalent.
  • Interior painting: JK putty + Tractor emulsion or Equivalent.
  • Living & Dining area: Tiles upto Rs.50/SQFT.
  • Balcony & Open area flooring: Anti skid tiles upto Rs. 40/SQFT.
  • Kitchen: Tiles upto Rs.50/SQFT.
  • Staircase flooring: Sadarahalli Granite upto Rs. 60/Sqft.
  • Parking tiles: Anti skid tiles upto Rs. 30/SQFT.
  • Wires: Anchor, Finolex.
  • Switches: Anchor/Roma/GM/ Legrand [Fireproof]
    Electrical points: As per drawing.
  • MCB: ISI
    Charging points: Not provided.
  • Grid solar plant: 1kwa [additional payable Rs 30000/-
  • Overhead Tank: Sintex double layer 1000/Liters.
  • Underground sump: 4000/Liters.
  • Staircase: MS railing upto 160/SQFT.
  • Tank room: Not provided.
  • Glass: Not provided.
  • Roof heat Reduction: Not provided.

Premium Package – 1999/sq.ft ( Incl. GST )

  • Architectural Layout
  • Structural Design
  • 2D Floor
  • 3D Elevation
  • 3D Floor Plans
  • Steel: Jindal/Indus or equivalent.
  • Aggregates: 20 mm/ 40 mm.
  • Cement: Ultratech/ Birla [43 Grade, 53 Grade] or equivalent.
  • Blocks: Standard solid blocks 6″ inch 4″ inch.
  • RCC Design Mix: As per structural design.
  • Celling Heights: 10.6″ Ft [Finished floor level to finished floor level]
  • Waterproofing: Dr.Fixit
  • Ceramic wall tile: Upto Rs.60/- [2 Feet]
  • Kitchen Sink: Stainless Steel Rs.6500/-
  • Main sink faucet: Rs.5000/- any other faucet [Jaguar/essco/parryware] ISI marked.
  • Kitchen counter part: Granite worth Rs.140/-
  • Bathroom ceramic wall: 7 feet upto Rs.80/SQFT.
  • Pipes: Ashirwad/Supreme.
    Door: Flush door [water proof]
  • Floor: Anti skid tiles Rs.70/SQFT.
  • Accessories: “CP fitings & sanitary worth Rs.45,000 for 1000/SQFT
    [Grohe,Jaquar] ISI marked”.
  • Main door: Teak wood door & Teak wood frame worth Rs. 40,000/- including fixtures [32 MM]
  • Internal door: Laminates Doors [Europa, Godrej] upto Rs.12,000/- including fixtures.
  • Pooja Room: Teak wood Worth Rs.20,000/-
    Door frames: 4″ inch sal wood frame.
  • Windows: UPVC windows 3 shutters with Mosquito worth Rs. 450/-
  • Exterior painting: Asian primer + Apex exterior emulsion paint or Equivalent.
  • Interior painting: JK putty + Apcolite premium emulsion or Equivalent.
  • Living & Dining area: Tiles upto Rs.100/SQFT.
    Balcony & Open area
  • flooring: Anti skid tiles upto Rs. 70/SQFT.
  • Kitchen: Tiles upto Rs.100/SQFT.
  • Staircase flooring: Sadarahalli Granite upto Rs. 100/Sqft.
  • Parking tiles: Anti skid tiles upto Rs. 70/SQFT.
  • Wires: Havells [Fireproof]
  • Switches: GM/ Panasonic [Fireproof]
  • Electrical points: As per drawing CCTV [Provision]
  • MCB: GM/Legrand.
  • Charging points: One electrical point.
  • Grid solar plant: 3kwa
  • Overhead Tank: Sintex double layer 2000/Liters.
  • Underground sump: 10,000/Liters.
  • Staircase: SS railing upto 500/SQFT.
  • Tank room: provided.
  • Glass: Not provided.
  • Roof heat Reduction: Provided.

Classic Package – 1869/sq.ft ( Incl. GST )

  • Architectural Layout.
  • Structural Design.
  • 2D Floor Plans.
  • 3D Elevation.
  • Steel: A1 Gold, SK, Kamadenu, sunvik or equivalent.
  • Aggregates: 20 mm/ 40 mm.
  • Cement: ACC/ Birla [43 Grade, 53 Grade] or equivalent.
  • Blocks: Standard solid blocks 6″ inch 4″ inch.
  • RCC Design mixing: As per structural design
  • Ceiling height: 10 Ft [Finished floor level to finished floor level]
  • Waterproofing: Dr.Fixit
  • Ceramic wall tile: Upto Rs.50/- [2 Feet]
  • Kitchen Sink: Stainless Steel Rs. 5000/-
  • Main sink faucet: Rs.4000/- any other faucet [Hindware / cera] ISI marked.
  • Kitchen counter part: Granite worth Rs.100/-
  • Bathroom ceramic wall: 7 feet upto Rs.60/SQFT.
  • Pipes: Ashirwad/Supreme.
  • Door: Flush door [water proof]
  • Floor: Anti skid tiles Rs. 50/SQFT.
  • Accessories: CP fitings & sanitary worth Rs.35,000 for 1000/SQFT [Jaquar, Essco] ISI marked.
  • Main door: Teak wood door & Teak wood frame worth Rs. 30,000/- including fixtures [32 MM]
  • Internal door: Membrane door/ Flush doors with laminates upto Rs.9,000/- including fixtures.
  • Pooja Room: Not provided
  • Door frames: “Sal wood 4″ inch by
    2.5″ inch”
  • Windows: UPVC windows 3 shutters with Mosquito worth Rs.350/-
  • Exterior painting: Asian primer + Apex exterior emulsion paint or Equivalent.
  • Interior painting: K putty + Tractor shyne emulsion or Equivalent.
  • Living & Dining area: Tiles upto Rs.80/SQFT.
  • Balcony & Open area flooring: Anti skid tiles upto Rs. 60/SQFT.
  • Kitchen: Tiles upto Rs.80/SQFT.
  • Staircase flooring: Sadarahalli Granite upto Rs.90/SQFT.
  • Parking tiles: Anti skid tiles upto Rs. 55/SQFT
  • Wires: Finolex/ Polycab.
  • Switches: GM/ Panasonic [Fireproof]
  • Electrical points: As per drawing.
  • MCB: GM.
  • Charging points: Not provided.
  • Grid solar plant: 2kwa.
  • Overhead Tank: Sintex double layer 1500/Liters.
  • Underground sump: 7000/Liters.
  • Staircase: SS railing upto 400/SQFT.
  • Tank room: Not provided.
  • Glass: Not provided.
  • Roof heat Reduction: Not provided

PLAN SMART. BUILD BETTER.

Why House Construction Cost in Bangalore Matters?

The house construction cost in Bangalore depends on many factors-location, size, design, materials, and labor. If you’re planning a low cost home construction in Bangalore, understanding these cost elements is key. Whether you want a basic 2BHK or a luxurious villa, everything affects your budget.

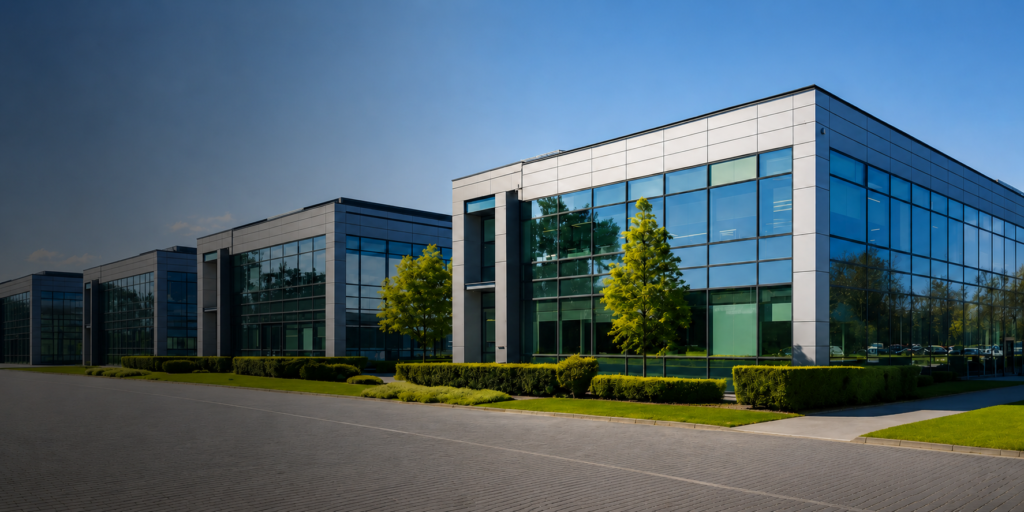
Average Home Construction Cost in Bangalore

Basic Construction:

₹1,600 – ₹1,800

per sq. ft.

Standard Construction:

₹1,600 – ₹1,800

per sq. ft.

Premium Construction:

₹1,600 – ₹1,800

per sq. ft.

This means if you’re building a 1,500 sq. ft. home, the total home construction cost in Bangalore may range from ₹24 lakhs to ₹42 lakhs.

Cost Depends On

Location

Size

Design

Materials

Labour

FEATURES

What Impacts the Cost?

Building a reliable construction company in Bangalore, several factors contribute to the overall cost. Here are the main factors:

01

Plot size & shape

Larger or irregular plots may increase foundation and design costs.

02

Type of Soil

Soil quality affects foundation requirements and overall construction cost.

03

Design Complexity

Custom designs and intricate architectural details add to the overall cost.

04

Type of Materials Used

The quality and type of materials chosen directly impact the construction cost.

05

Labor and Professional Charges

Skilled labor and professional expertise ensure quality, but they also affect the budget.

06

Government Approvals

Permits, sanctions, and other government approvals can influence the total cost.

SAVE YOUR MONEY

Tips to Save on House Construction

Smart planning and the right decisions con help you reduce costs without compromising on quality.

Opt for Low-Cost Home Construction in bangalore with smart planning.

Partner with a trusted Residential Construction Company in Bangalore to get the best value.

Include items in the initial Home Construction Cost in Bangalore estimate.

Purchase raw materials in bulk to reduce the overall cost.

Plan well, avoid last-minute changes & stay within budget.

These tips ensure you get the best quality while keeping the Home Construction Cost in Bangalore under control.

WHY CHOOSE EXPERTS

Why You Need Experts on Your Side?

A reliable Residential Construction Company in Bangalore like Ecopro Builders offers more than building homes—they guide budgeting, ensure quality, and provide after-service support.

Choosing one of the Best Home Construction Companies in Bangalore ensures:

Accurate cost planning

Detailed estimation and transparent pricing with no hidden costs.

On-time delivery

We value your time and deliver your home as promised.

Hassel-free approvals

End-to-end assistance for all government approvals and documentation.

Ongoing support

Dedicated after-service support for complete peace of mind.

This way, your Home Construction in Bangalore saves time, money, and reduces stress!

Contact us on WhatsApp for more information.

Quality
Assured

Experienced
Professionals

Trusted by Homeowners

Commitment 
to Excellence