Building Greener,

Future Together

Sustainable, efficient and future-ready construction
for a better tomorrow.

Sustainable
Solutions

Quality
Assurance

Client
Focused

Innovative
Designs

1200+

Projects Completed

Across Residential & Commercial

15+

Years Experience

In Green Revolution

98%

Client Satisfaction

Build on Trust & Quality

50+

Expert Professionals

Delivering Excellence

FOR SUSTAINABLE FUTURE

Green Building Design Bangalore

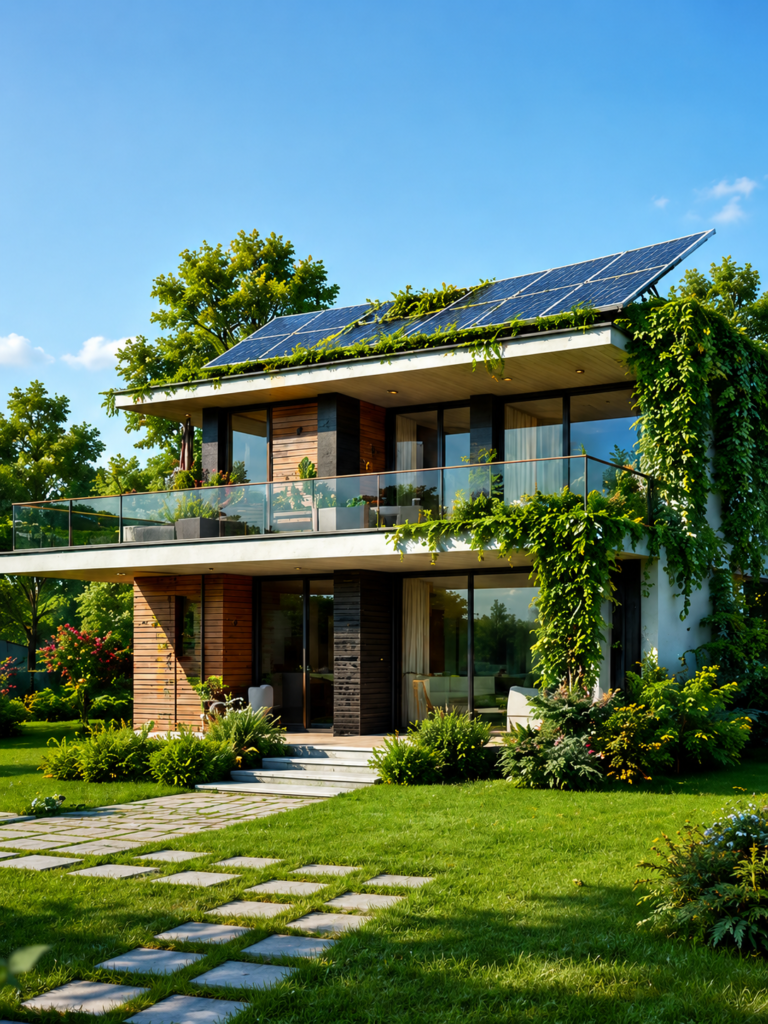
Opting for Green Building Design Bangalore is a smart way to combine modern living with sustainability. At Ecopro Builders, we offer trusted Green Building Design Services in Bangalore that save energy, reduce costs, and create healthier spaces.

Be it a home, office, or institutional project, we work with you from the first plan to the final handover. Our skilled team takes care of everything-design, materials, and execution-while keeping it eco-friendly.

By using sustainable products and improving energy efficiency, we make sure your building supports a greener lifestyle. With our Green Building Design Services in Bangalore, you get lasting value and peace of mind.

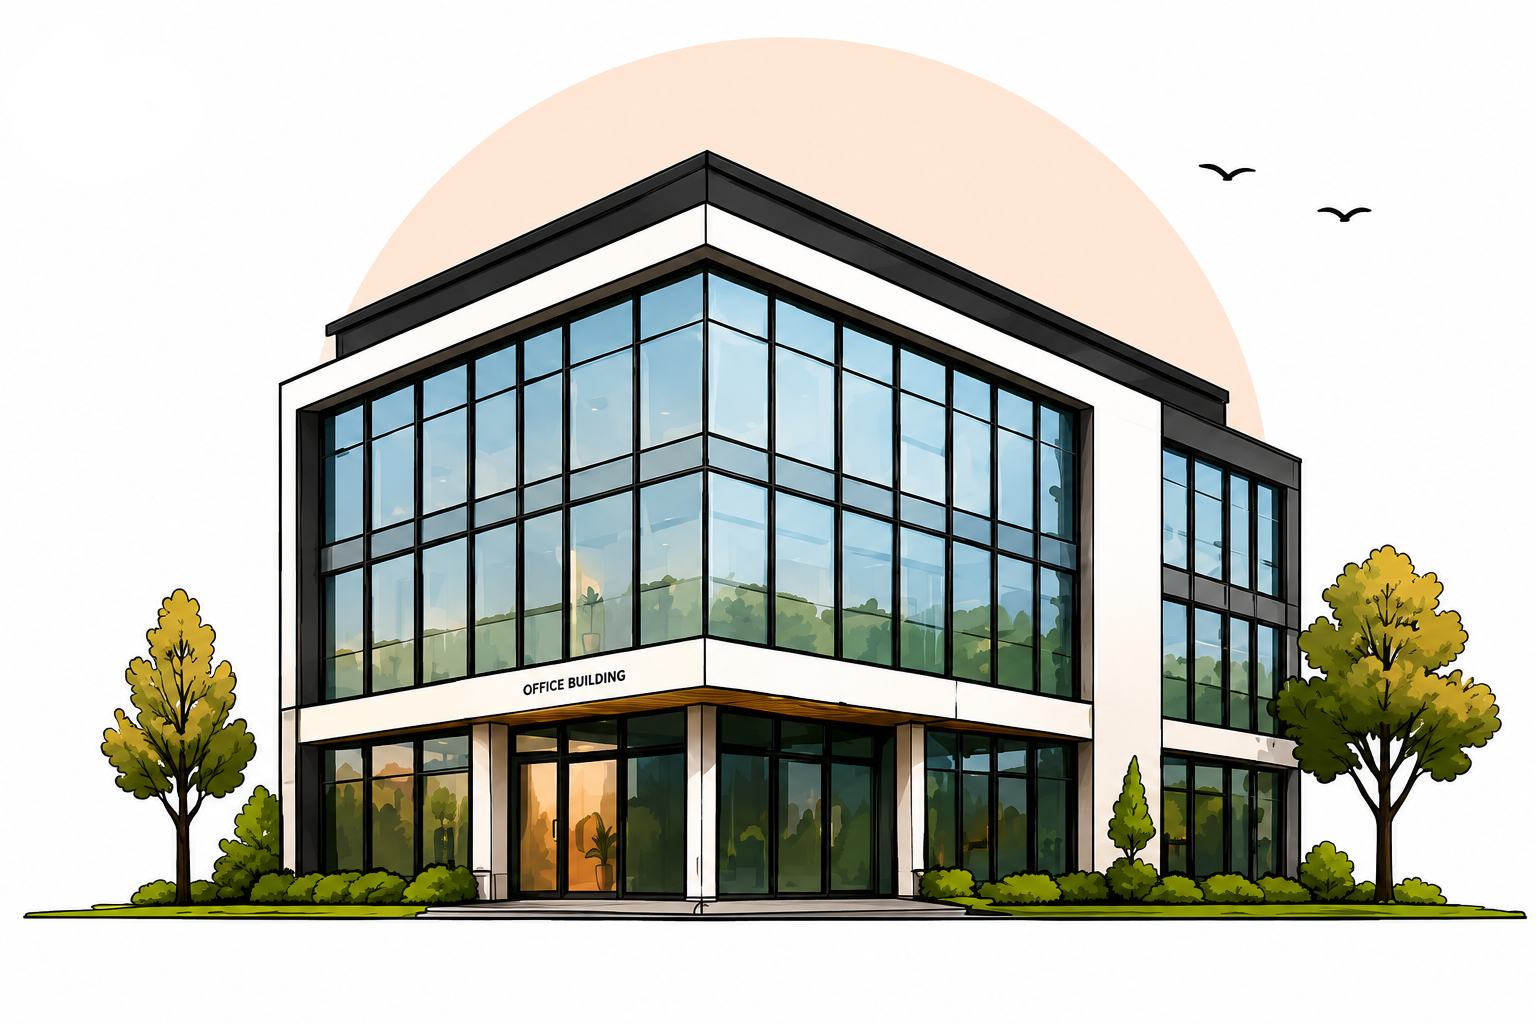
Eco-Friendly
Design

Energy
Efficient

Water
Conservation

Healthy
Living

ABOUT US

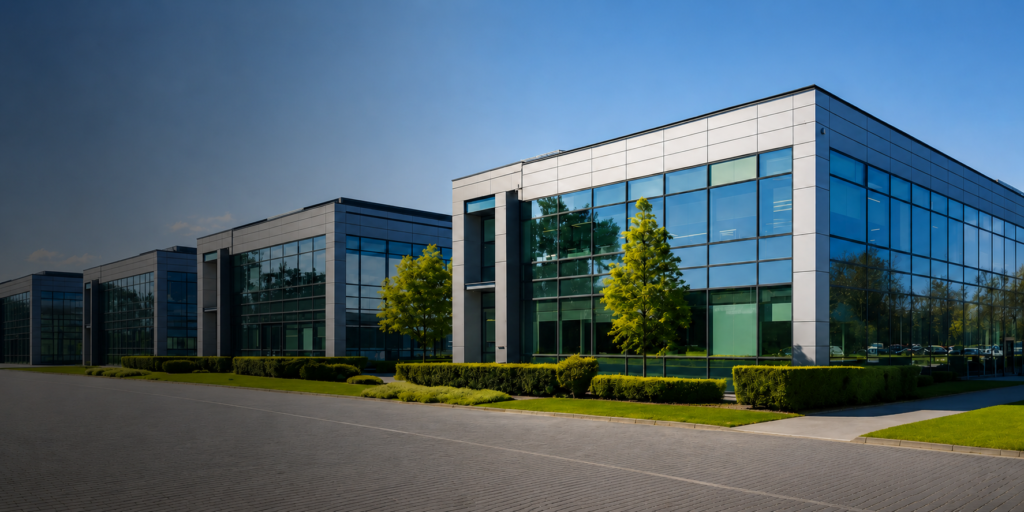
Trusted Green Building Construction Company in Bangalore

At Ecopro Builders, we are known for delivering reliable Green Building Design Bangalore projects that focus on the future. Our aim is to create spaces that cut down environmental impact, lower energy bills, and improve everyday living. From homes to commercial sites, we follow modern eco-standards that bring comfort and efficiency together.

With years of proven expertise, we offer complete Green Building Design Services in Bangalore. Our process includes using natural lighting, sustainable materials, rainwater harvesting, and smart energy systems. Every detail is planned with care so your project is eco-friendly, efficient, and built to last from the ground up.

15+

Years
Experience

1200+

Projects Completed

100%

Client Satisfaction

15+

Expert Professionals

BENEFITS

Why Choose Green Building Construction?

Energy-efficient and reduces electricity consumption

Promotes better air quality and natural vetilation

Helps conserve water through efficient systems

Increases property value

Low maintenance cost in the long term

Supports sustainable living and a healthier environment

OUR SERVICES

Green Building Construction in Bangalore – Services We Offer

We ensure every green building we create meets national and international green standards
like GRIHA, LEED, and IGBC. Our aim is to create spaces that are beautiful,
functional, and environment-friendly.

Green Home Construction

Sustainable homes designed for comfort, energy efficiency, and a healthier lifestyle.

01

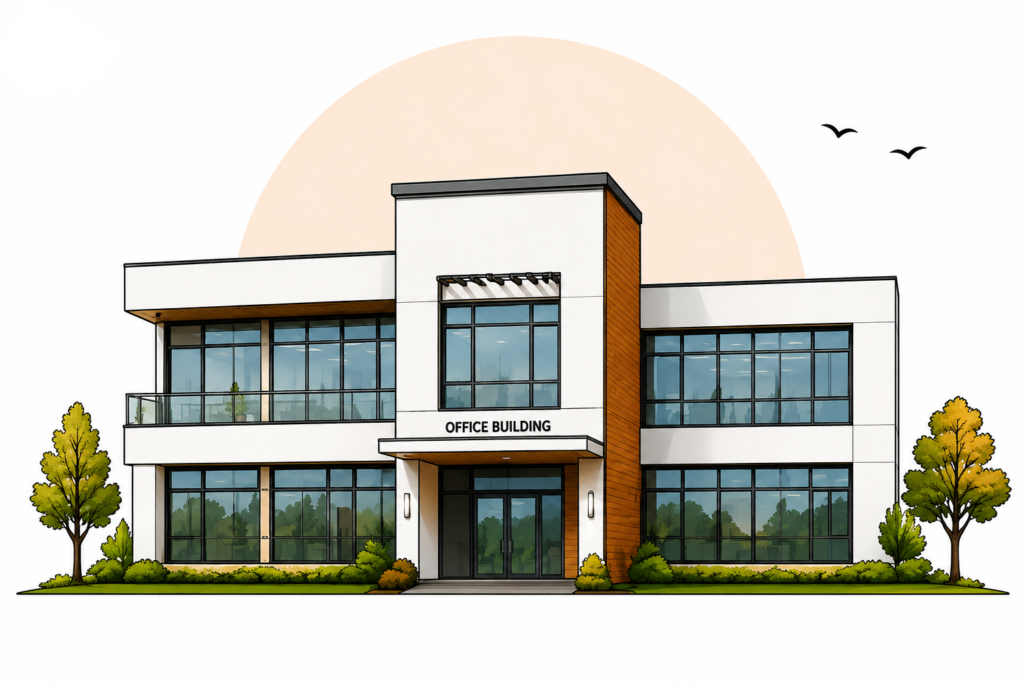
Eco-Friendly Office Spaces

Workspaces that boost productivity while reducing environmental impact.

02

Sustainable School and Institutional Buildings

Safe, efficient, and eco-friendly learning environments for a better tomorrow.

03

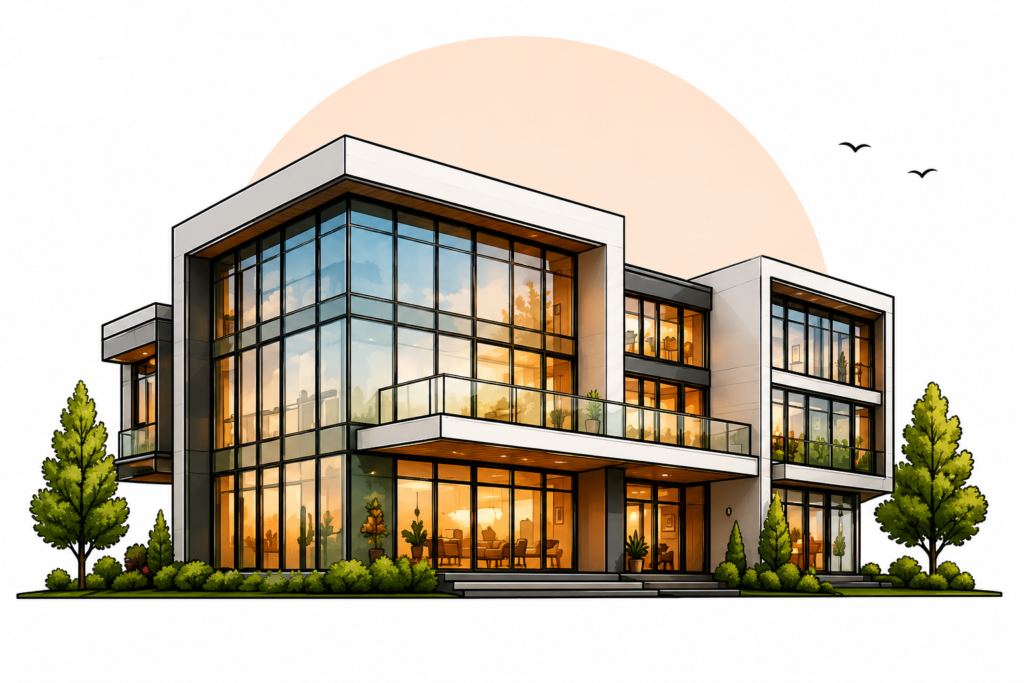
Green Commercial Complexes

Smart and sustainable commercial spaces that save energy and operating costs.

04

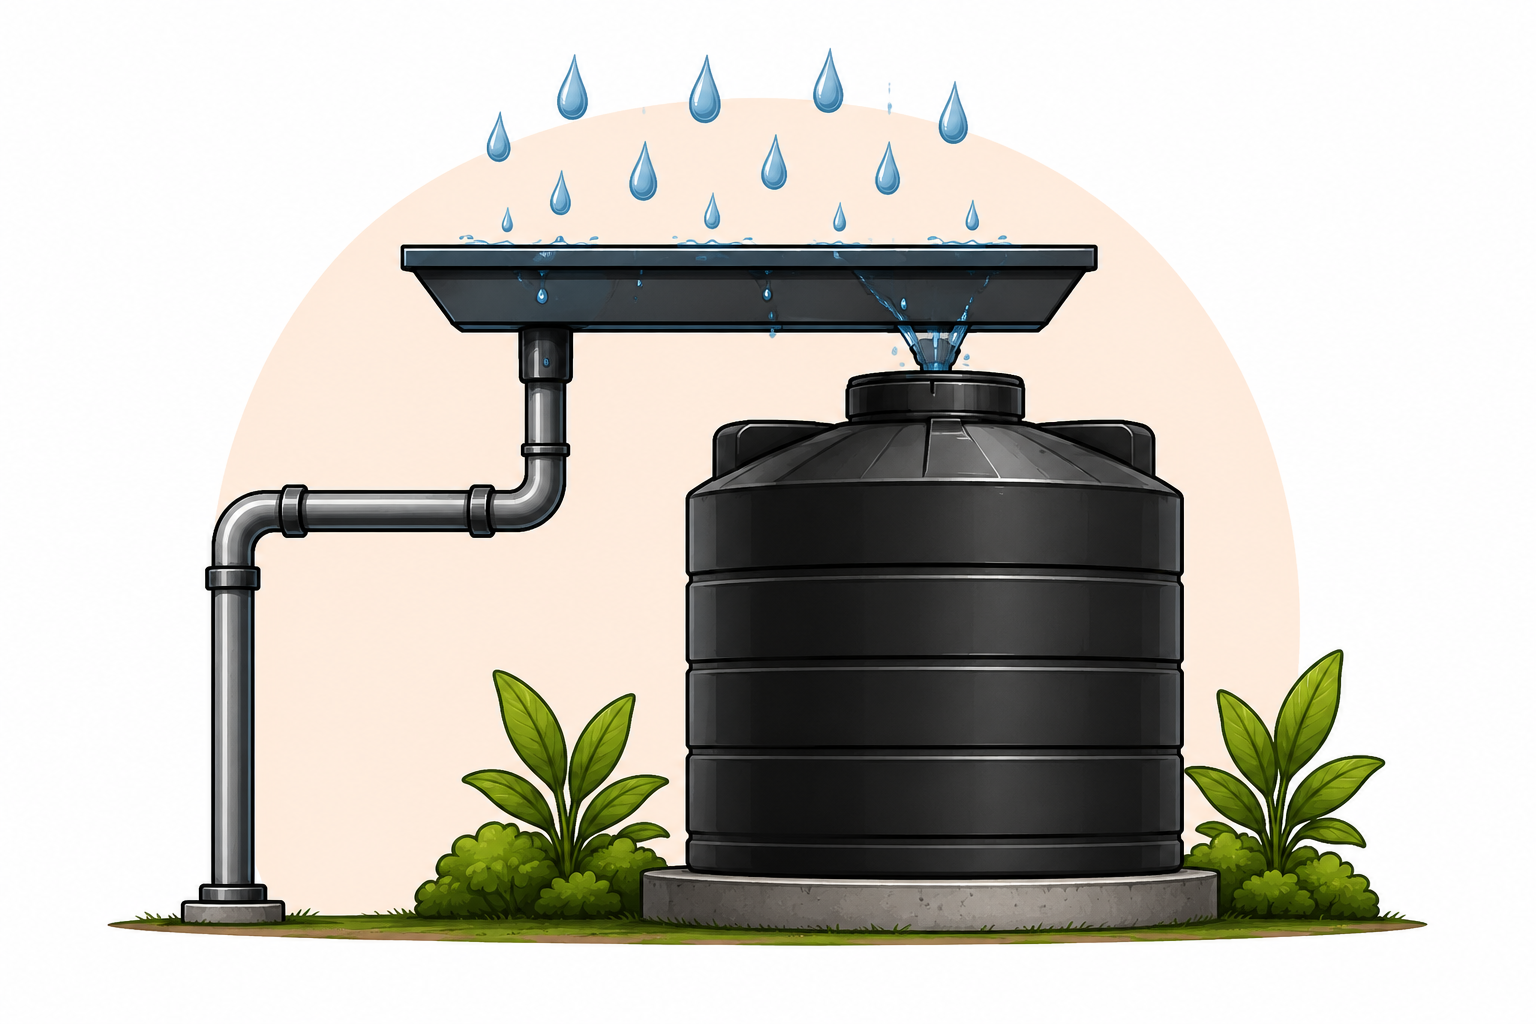
Rainwater Harvesting Systems

Efficient water management solutions to conserve every drop.

05

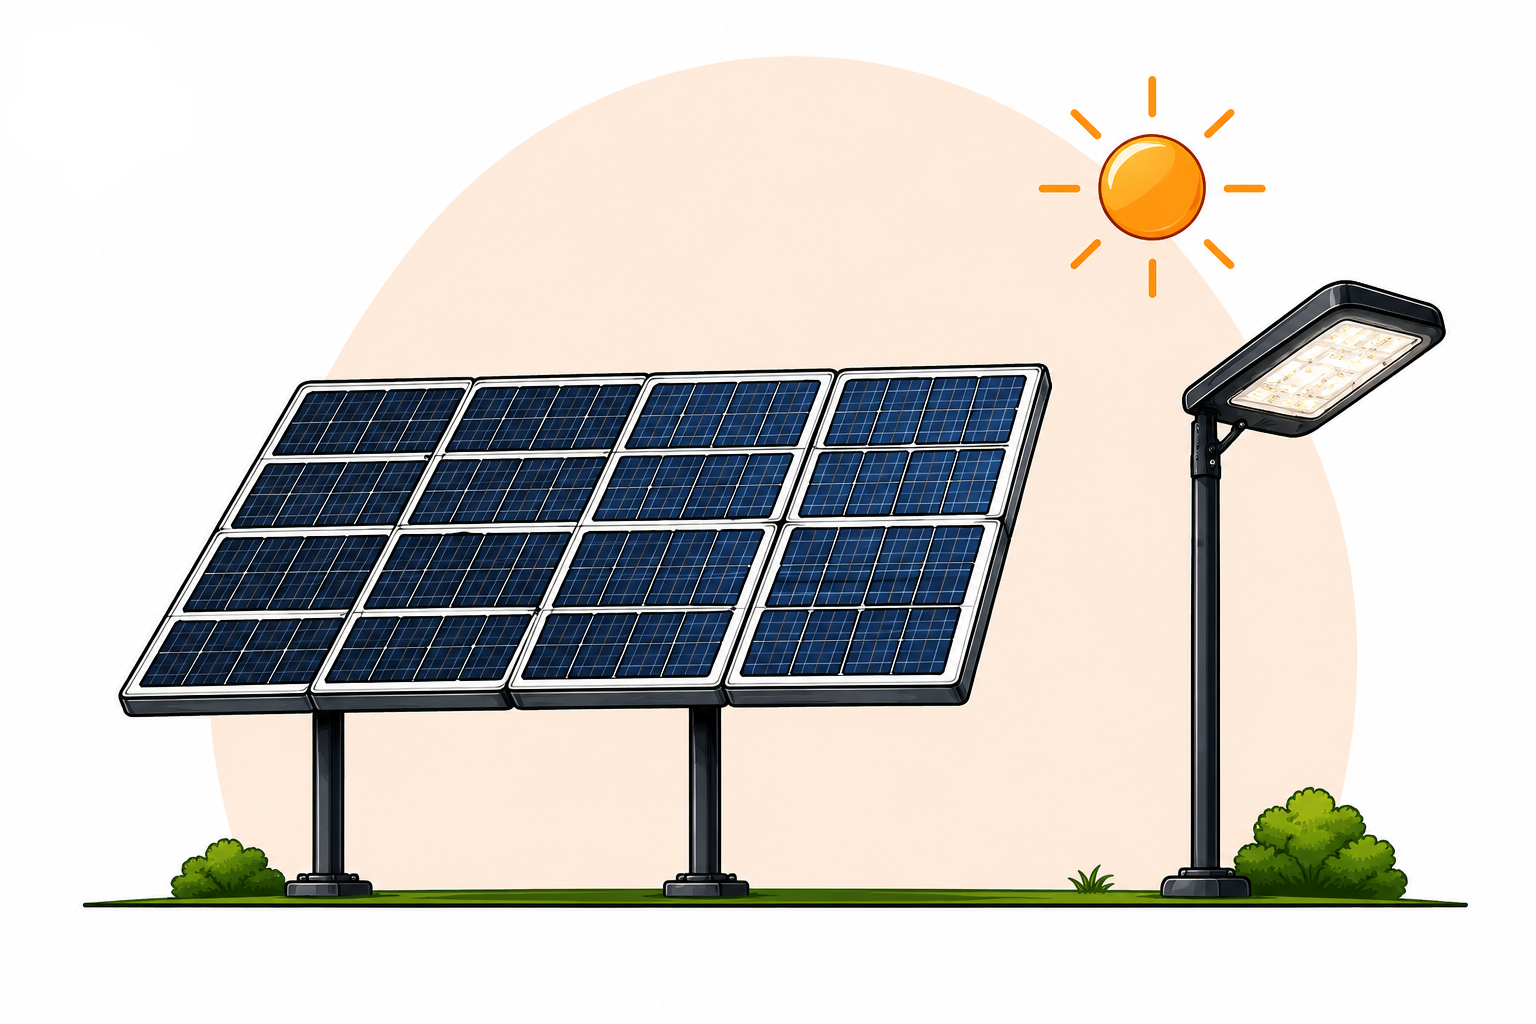
Solar Panel Integration and Smart Lighting

Harness clean energy with solar solutions and intelligent lighting systems.

06

WHY CHOOSE US?

Why Choose EcoPro

With a passion for sustainability and a commitment to excellence. EcoPro Builders is a trusted name in green building constructoon in Bangalore.

Contact us on WhatsApp for more information.

10+ Years of Experience

In green building construction in Bangalore.

Dedicated Team

Of architects, engineers and green consultants.

Used for Certified

Green building materials and technologies.

Custom Plans

To suit your budget and space.

Timely Completion

With complete transparency.

PACKAGES

Our Green Building Construction Packages

Basic Package – 1690/sq.ft ( Incl. GST )

  • Architectural Layout
  • Structural Design
  • 2D Floor Plans
  • Steel: A1 Gold, SK, Kamadenu, sunvik or equivalent.
  • Aggregates: 20 mm/ 40 mm.
    Cement: Zuari, priya gold, Coromandel [43 Grade, 53 Grade] or equivalent.
  • Blocks: Standard solid blocks 6″ inch 4″ inch.
    Celling Heights: 10 Ft [Finished floor level to finished floor level]
  • Waterproofing: Dr.Fixit.
  • Ceramic wall tile: Upto Rs.40/- [2 Feet]
    Kitchen Sink: Stainless Steel Rs.3000/-
  • Main sink faucet: Rs.2000/- any other faucet ISI marked.
  • Kitchen counter part: Granite worth Rs.80/-
  • Bathroom ceramic wall: 7 feet upto Rs.40/SQFT.
  • Pipes: CPVC pipes
  • Door: Astral door
  • Floor: Anti skid tiles
  • Rs.30/SQFT
  • Accessories “CP fittings & sanitary worth Rs.15,000 for 1000/SQFT
    [CERA] ISI marked”
  • Main door: Sal wood door & sal wood frame worth Rs.15,000/- including fixtures.
  • Internal door: Membrane door/ Flush doors with laminates upto Rs. 6,000/- including fixtures.
  • Pooja Room: Not provided.
    Door frames: Sal wood 4″ inch by 2.5″ inch.
  • Windows: Aluminium windows with glass shutters [2 Track]
  • Exterior painting: Asian primer + ACE exterior emulsion paint or Equivalent.
  • Interior painting: JK putty + Tractor emulsion or Equivalent.
  • Living & Dining area: Tiles upto Rs.50/SQFT.
  • Balcony & Open area flooring: Anti skid tiles upto Rs. 40/SQFT.
  • Kitchen: Tiles upto Rs.50/SQFT.
  • Staircase flooring: Sadarahalli Granite upto Rs. 60/Sqft.
  • Parking tiles: Anti skid tiles upto Rs. 30/SQFT.
  • Wires: Anchor, Finolex.
  • Switches: Anchor/Roma/GM/ Legrand [Fireproof]
    Electrical points: As per drawing.
  • MCB: ISI
    Charging points: Not provided.
  • Grid solar plant: 1kwa [additional payable Rs 30000/-
  • Overhead Tank: Sintex double layer 1000/Liters.
  • Underground sump: 4000/Liters.
  • Staircase: MS railing upto 160/SQFT.
  • Tank room: Not provided.
  • Glass: Not provided.
  • Roof heat Reduction: Not provided.

Premium Package – 1999/sq.ft ( Incl. GST )

  • Architectural Layout
  • Structural Design
  • 2D Floor
  • 3D Elevation
  • 3D Floor Plans
  • Steel: Jindal/Indus or equivalent.
  • Aggregates: 20 mm/ 40 mm.
  • Cement: Ultratech/ Birla [43 Grade, 53 Grade] or equivalent.
  • Blocks: Standard solid blocks 6″ inch 4″ inch.
  • RCC Design Mix: As per structural design.
  • Celling Heights: 10.6″ Ft [Finished floor level to finished floor level]
  • Waterproofing: Dr.Fixit
  • Ceramic wall tile: Upto Rs.60/- [2 Feet]
  • Kitchen Sink: Stainless Steel Rs.6500/-
  • Main sink faucet: Rs.5000/- any other faucet [Jaguar/essco/parryware] ISI marked.
  • Kitchen counter part: Granite worth Rs.140/-
  • Bathroom ceramic wall: 7 feet upto Rs.80/SQFT.
  • Pipes: Ashirwad/Supreme.
    Door: Flush door [water proof]
  • Floor: Anti skid tiles Rs.70/SQFT.
  • Accessories: “CP fitings & sanitary worth Rs.45,000 for 1000/SQFT
    [Grohe,Jaquar] ISI marked”.
  • Main door: Teak wood door & Teak wood frame worth Rs. 40,000/- including fixtures [32 MM]
  • Internal door: Laminates Doors [Europa, Godrej] upto Rs.12,000/- including fixtures.
  • Pooja Room: Teak wood Worth Rs.20,000/-
    Door frames: 4″ inch sal wood frame.
  • Windows: UPVC windows 3 shutters with Mosquito worth Rs. 450/-
  • Exterior painting: Asian primer + Apex exterior emulsion paint or Equivalent.
  • Interior painting: JK putty + Apcolite premium emulsion or Equivalent.
  • Living & Dining area: Tiles upto Rs.100/SQFT.
    Balcony & Open area
  • flooring: Anti skid tiles upto Rs. 70/SQFT.
  • Kitchen: Tiles upto Rs.100/SQFT.
  • Staircase flooring: Sadarahalli Granite upto Rs. 100/Sqft.
  • Parking tiles: Anti skid tiles upto Rs. 70/SQFT.
  • Wires: Havells [Fireproof]
  • Switches: GM/ Panasonic [Fireproof]
  • Electrical points: As per drawing CCTV [Provision]
  • MCB: GM/Legrand.

  • Charging points: One electrical point.
  • Grid solar plant: 3kwa
  • Overhead Tank: Sintex double layer 2000/Liters.
  • Underground sump: 10,000/Liters.
  • Staircase: SS railing upto 500/SQFT.
  • Tank room: provided.

  • Glass: Not provided.

  • Roof heat Reduction: Provided.

Classic Package – 1869/sq.ft ( Incl. GST )

  • Architectural Layout.
  • Structural Design.
  • 2D Floor Plans.
  • 3D Elevation.
  • Steel: A1 Gold, SK, Kamadenu, sunvik or equivalent.
  • Aggregates: 20 mm/ 40 mm.
  • Cement: ACC/ Birla [43 Grade, 53 Grade] or equivalent.
  • Blocks: Standard solid blocks 6″ inch 4″ inch.
  • RCC Design mixing: As per structural design
  • Ceiling height: 10 Ft [Finished floor level to finished floor level]
  • Waterproofing: Dr.Fixit
  • Ceramic wall tile: Upto Rs.50/- [2 Feet]
  • Kitchen Sink: Stainless Steel Rs. 5000/-
  • Main sink faucet: Rs.4000/- any other faucet [Hindware / cera] ISI marked.
  • Kitchen counter part: Granite worth Rs.100/-
  • Bathroom ceramic wall: 7 feet upto Rs.60/SQFT.
  • Pipes: Ashirwad/Supreme.
  • Door: Flush door [water proof]
  • Floor: Anti skid tiles Rs. 50/SQFT.
  • Accessories: CP fitings & sanitary worth Rs.35,000 for 1000/SQFT [Jaquar, Essco] ISI marked.
  • Main door: Teak wood door & Teak wood frame worth Rs. 30,000/- including fixtures [32 MM]
  • Internal door: Membrane door/ Flush doors with laminates upto Rs.9,000/- including fixtures.
  • Pooja Room: Not provided
  • Door frames: “Sal wood 4″ inch by
    2.5″ inch”
  • Windows: UPVC windows 3 shutters with Mosquito worth Rs.350/-
  • Exterior painting: Asian primer + Apex exterior emulsion paint or Equivalent.
  • Interior painting: K putty + Tractor shyne emulsion or Equivalent.
  • Living & Dining area: Tiles upto Rs.80/SQFT.
  • Balcony & Open area flooring: Anti skid tiles upto Rs. 60/SQFT.
  • Kitchen: Tiles upto Rs.80/SQFT.
  • Staircase flooring: Sadarahalli Granite upto Rs.90/SQFT.
  • Parking tiles: Anti skid tiles upto Rs. 55/SQFT
  • Wires: Finolex/ Polycab.
  • Switches: GM/ Panasonic [Fireproof]
  • Electrical points: As per drawing.
  • MCB: GM.
  • Charging points: Not provided.
  • Grid solar plant: 2kwa.
  • Overhead Tank: Sintex double layer 1500/Liters.
  • Underground sump: 7000/Liters.
  • Staircase: SS railing upto 400/SQFT.
  • Tank room: Not provided.
  • Glass: Not provided.
  • Roof heat Reduction: Not provided